
Listing Courtesy of: Central Texas MLS / Listed By: Sue Ellen Slagel, Century 21 Bill Bartlett - Contact: 254-947-5050
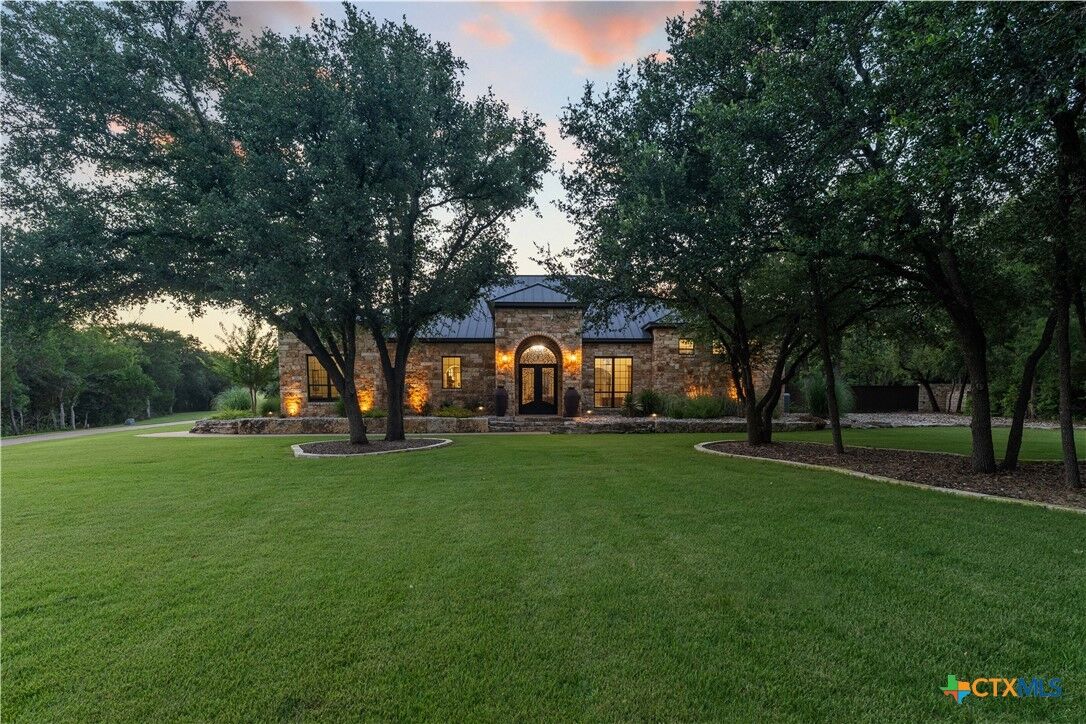
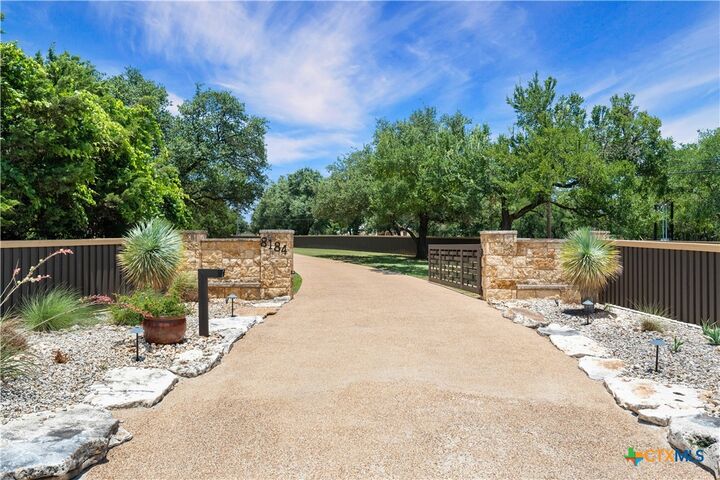
8184 Fm 2843 Salado, TX 76571
Active (50 Days)
$2,250,000 (USD)

MLS #:
618955
618955
Lot Size
8.73 acres
8.73 acres
Type
Single-Family Home
Single-Family Home
Year Built
2021
2021
Style
Ranch, Traditional
Ranch, Traditional
Views
Rural, Pond, Hills, Trees/Woods, Panoramic, Pool
Rural, Pond, Hills, Trees/Woods, Panoramic, Pool
School District
Salado Isd
Salado Isd
County
Bell County
Bell County
Listed By
Sue Ellen Slagel, Century 21 Bill Bartlett, Contact: 254-947-5050
Source
Central Texas MLS
Last checked Aug 26 2026 at 4:35 PM CDT
Central Texas MLS
Last checked Aug 26 2026 at 4:35 PM CDT
Bathroom Details
- Full Bathrooms: 6
- Half Bathroom: 1
Interior Features
- High Ceilings
- Separate Shower
- Multiple Dining Areas
- Ceiling Fan(s)
- Laundry: Laundry Room
- Laundry: Laundry Tub
- Home Office
- Split Bedrooms
- In-Law Floorplan
- Dishwasher
- Microwave
- Separate/Formal Dining Room
- Some Gas Appliances
- Open Floorplan
- Tub Shower
- Laundry: Washer Hookup
- Ice Maker
- Laundry: Inside
- Built-In Oven
- Double Oven
- Laundry: Electric Dryer Hookup
- Cooktop
- Dining Area
- Double Vanity
- Entrance Foyer
- Recessed Lighting
- Multiple Water Heaters
- Gas Cooktop
- Bookcases
- Tray Ceiling(s)
- Chandelier
- Beamed Ceilings
- Pull Down Attic Stairs
- Electric Water Heater
- Range Hood
- Water Softener Owned
- Vanity
- Laundry: Sink
Lot Information
- Mature Trees
- Secluded
- Wooded
- Ranch
- Sprinklers Automatic
- Sprinklers In Ground
- Outside City Limits
- Views
Property Features
- Fireplace: Living Room
- Fireplace: Gas
- Fireplace: Masonry
- Fireplace: Stone
- Fireplace: Gas Log
- Fireplace: 3
- Fireplace: Outside
- Fireplace: Raised Hearth
- Foundation: Slab
Heating and Cooling
- Central
- Electric
- Wood Stove
- Other
- See Remarks
- Fireplace(s)
- Multiple Heating Units
- Wall/Window Unit(s)
- Central Air
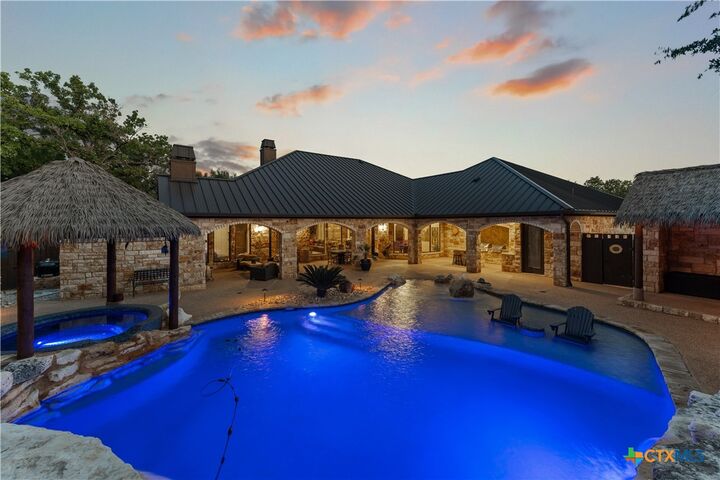
Pool Information
- In Ground
- Salt Water
- Outdoor Pool
- Private
- Waterfall
- Cabana
Flooring
- Concrete
- Tile
- Terrazzo
- Painted/Stained
- Carpet Free
Exterior Features
- Roof: Metal
Utility Information
- Utilities: Electricity Available, Natural Gas Connected, Propane, Water Source: Private, Water Source: Well, Water Source: See Remarks
- Sewer: Public Sewer, Septic Tank
Parking
- Garage Door Opener
- Oversized
- See Remarks
- Garage
- Other
- Attached
- Detached
- Garage Faces Side
- Door-Multi
Stories
- 1
Living Area
- 3,400 sqft
Additional Information: Bill Bartlett | 254-947-5050
Location
Estimated Monthly Mortgage Payment
*Based on Fixed Interest Rate withe a 30 year term, principal and interest only
Listing price
Down payment
%
Interest rate
%Mortgage calculator estimates are provided by C21 Bill Bartlett and are intended for information use only. Your payments may be higher or lower and all loans are subject to credit approval.
Disclaimer: Copyright 2026 Central Texas MLS. All rights reserved. This information is deemed reliable, but not guaranteed. The information being provided is for consumers’ personal, non-commercial use and may not be used for any purpose other than to identify prospective properties consumers may be interested in purchasing. Data last updated 8/26/26 09:35


Description