

Description
Single-family home built in 2023
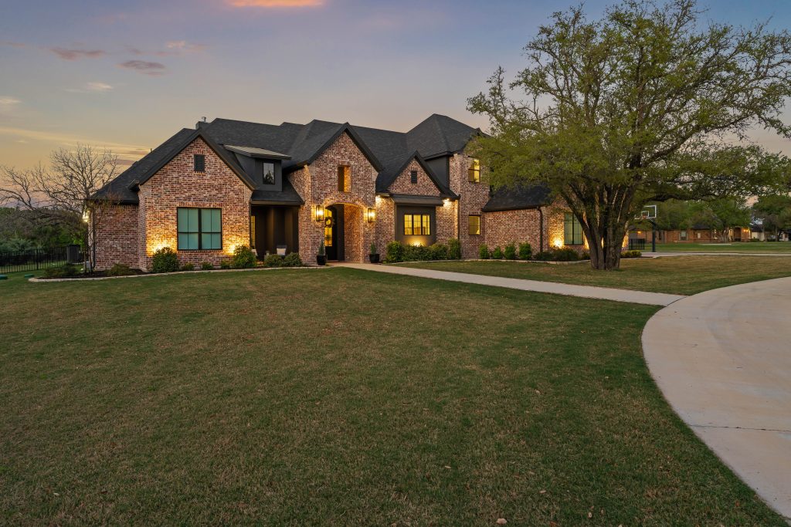
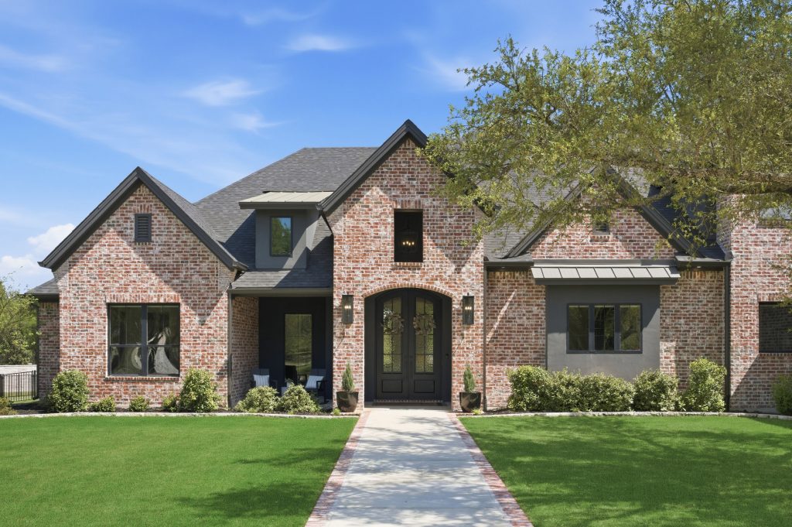
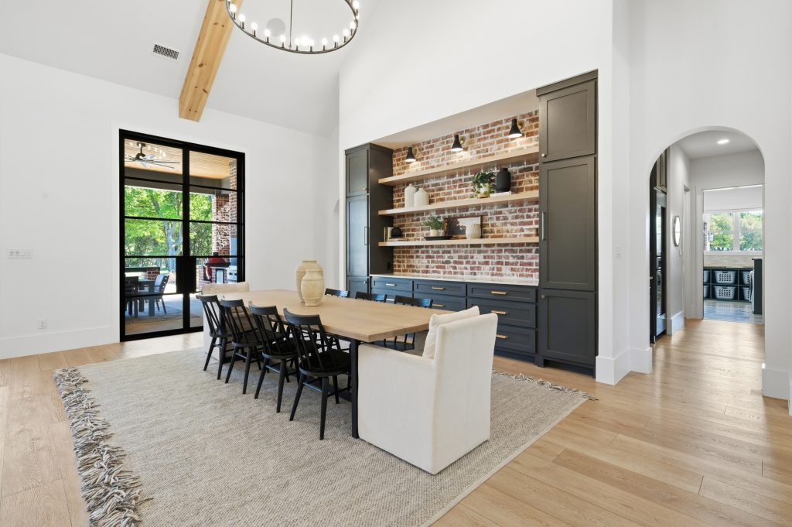
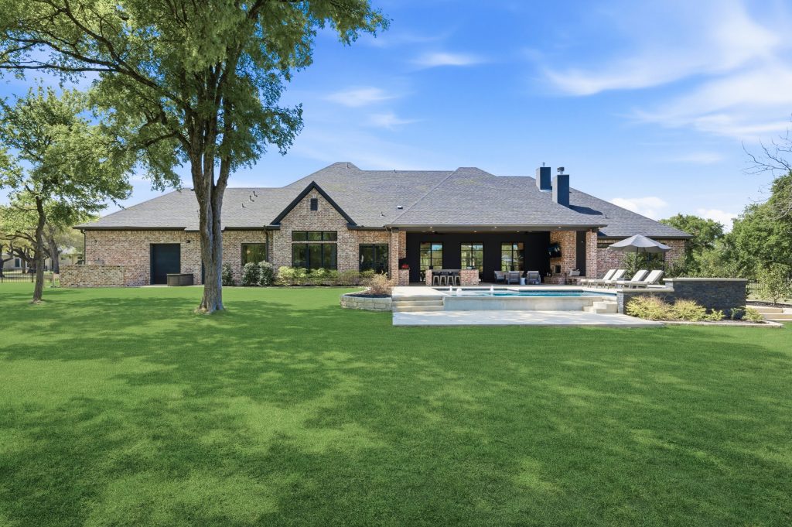
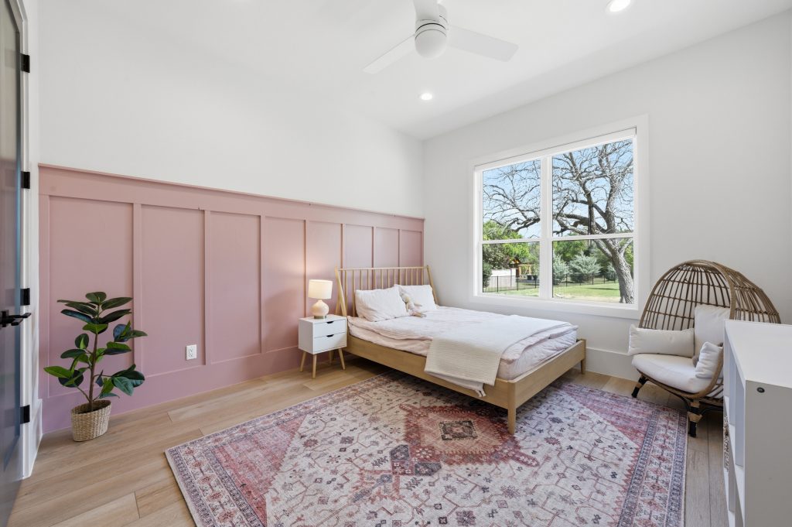
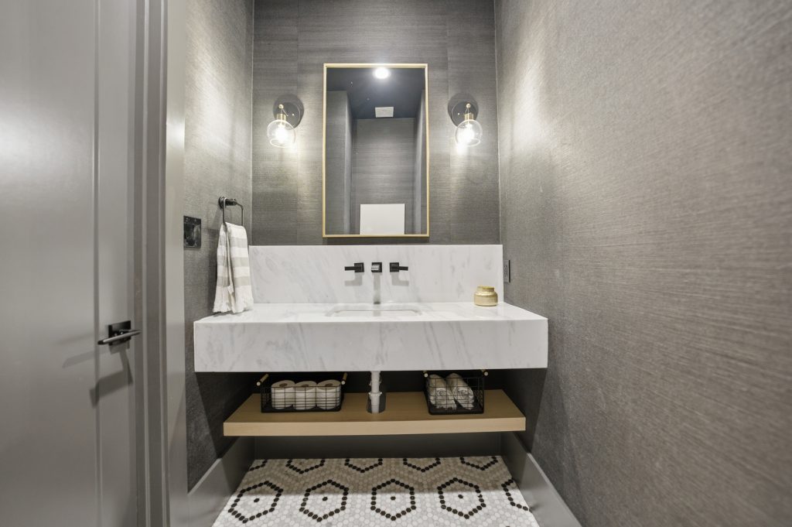
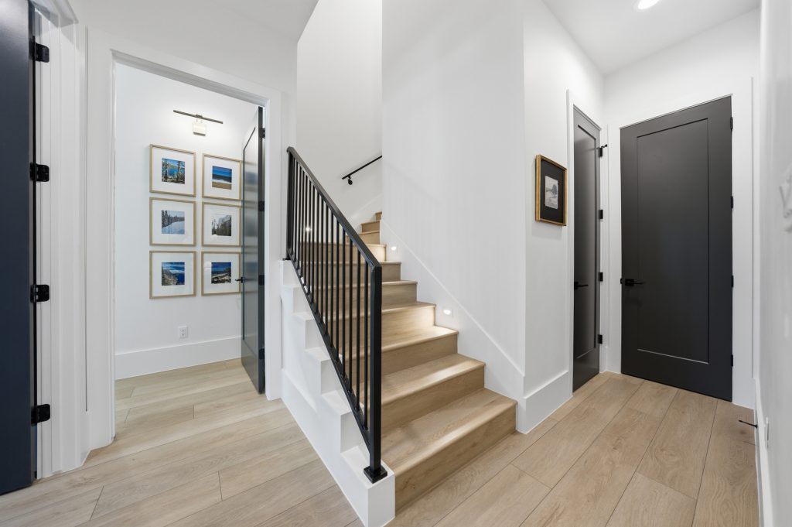
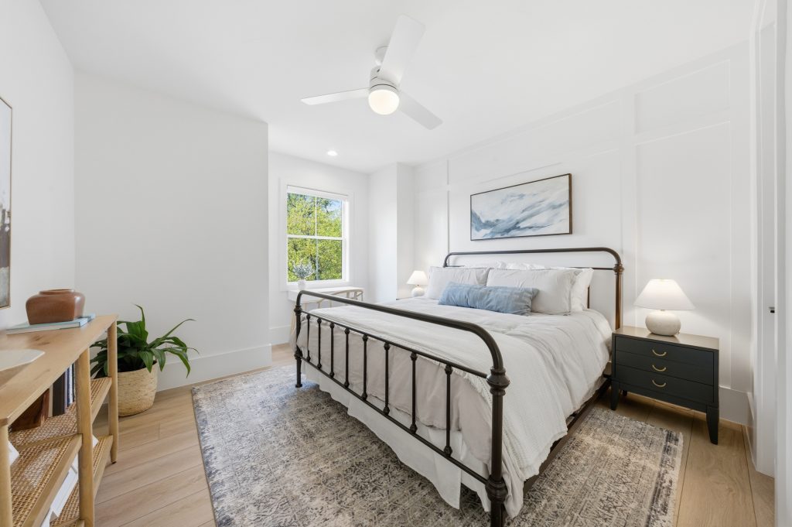
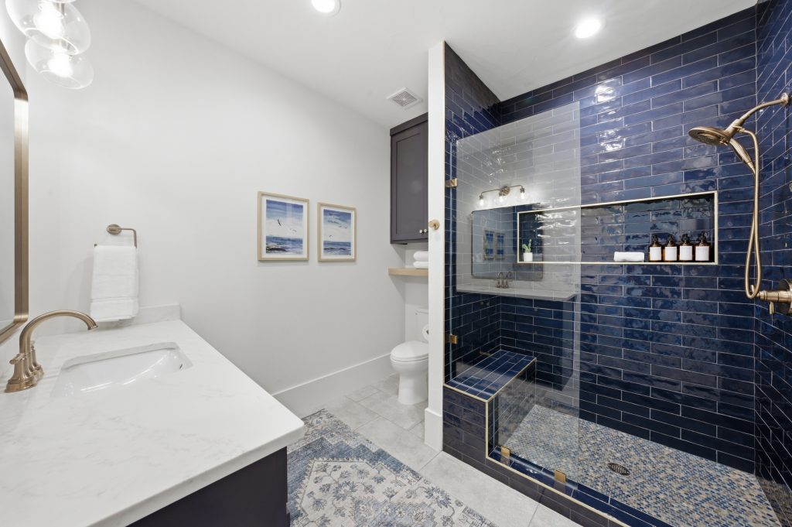
This stunning Quarles Construction home spans 4,882 square feet, features 5 bedrooms, 4.5 bathrooms and is located in The Creeks of Salado, one of Salado’s most distinguished neighborhoods.
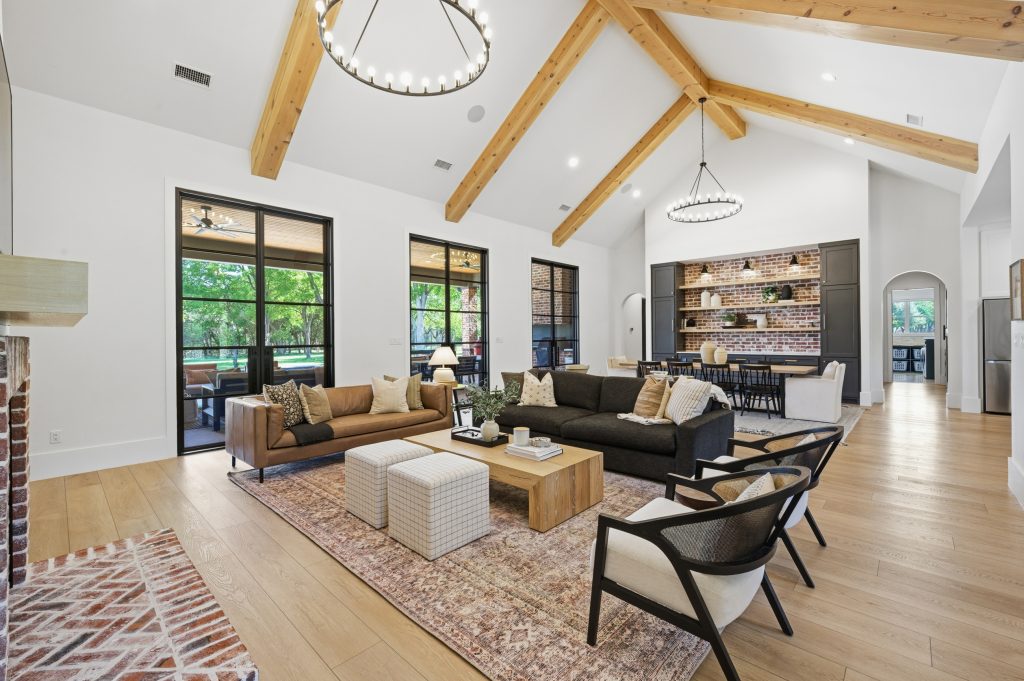
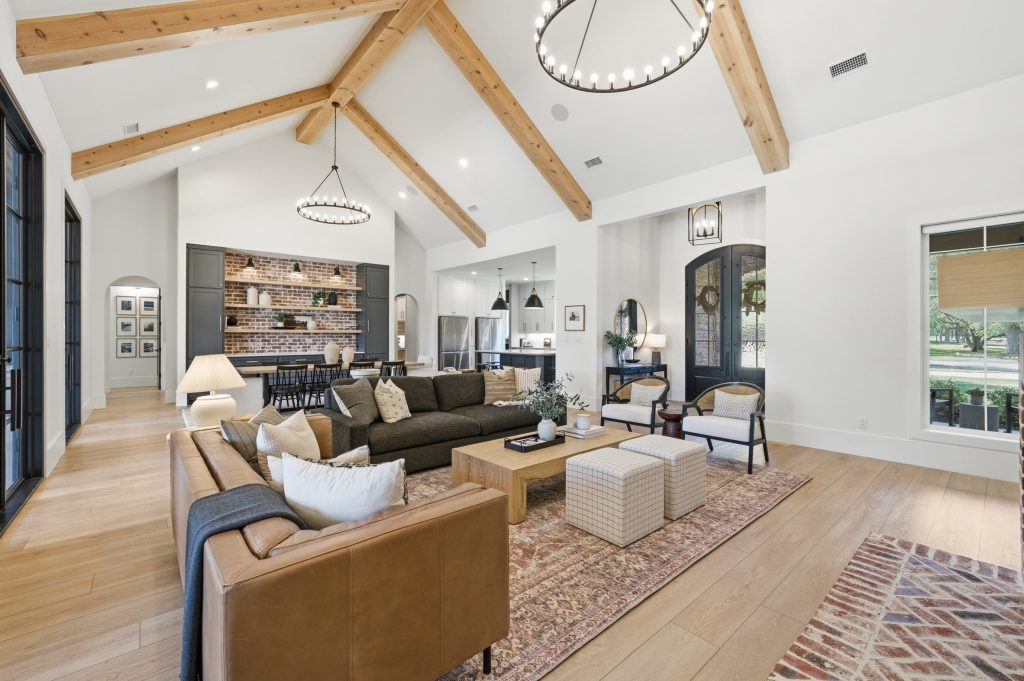
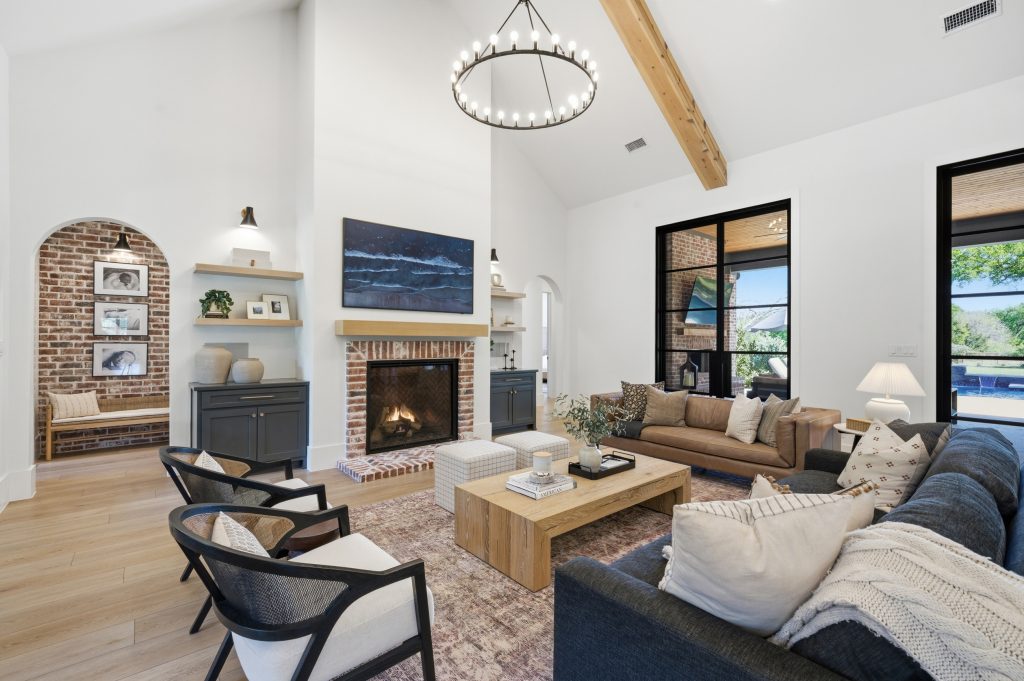
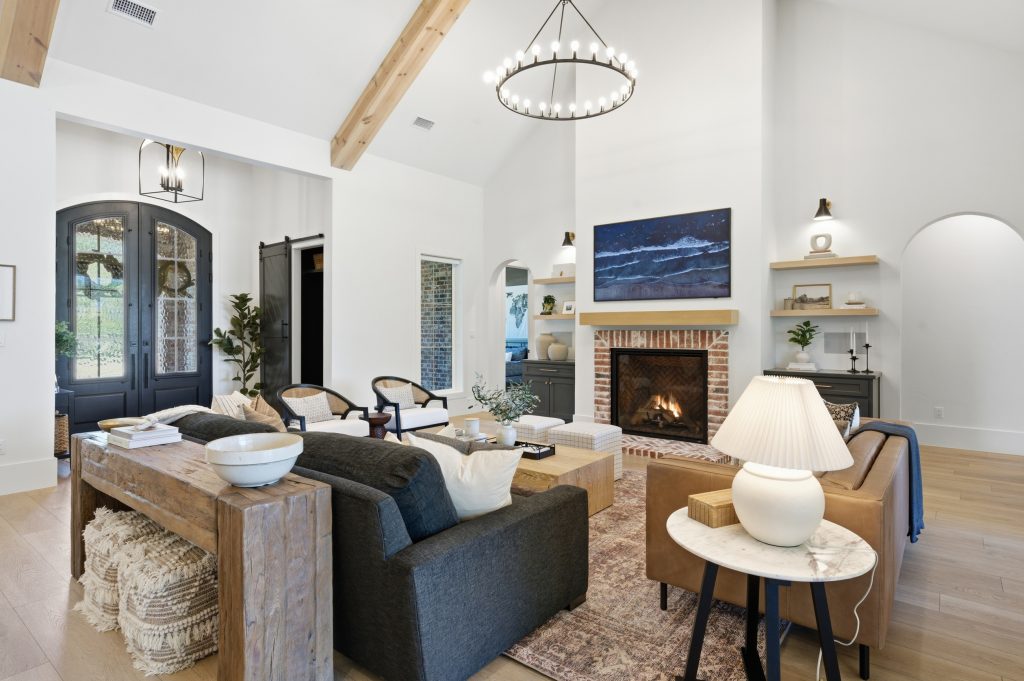
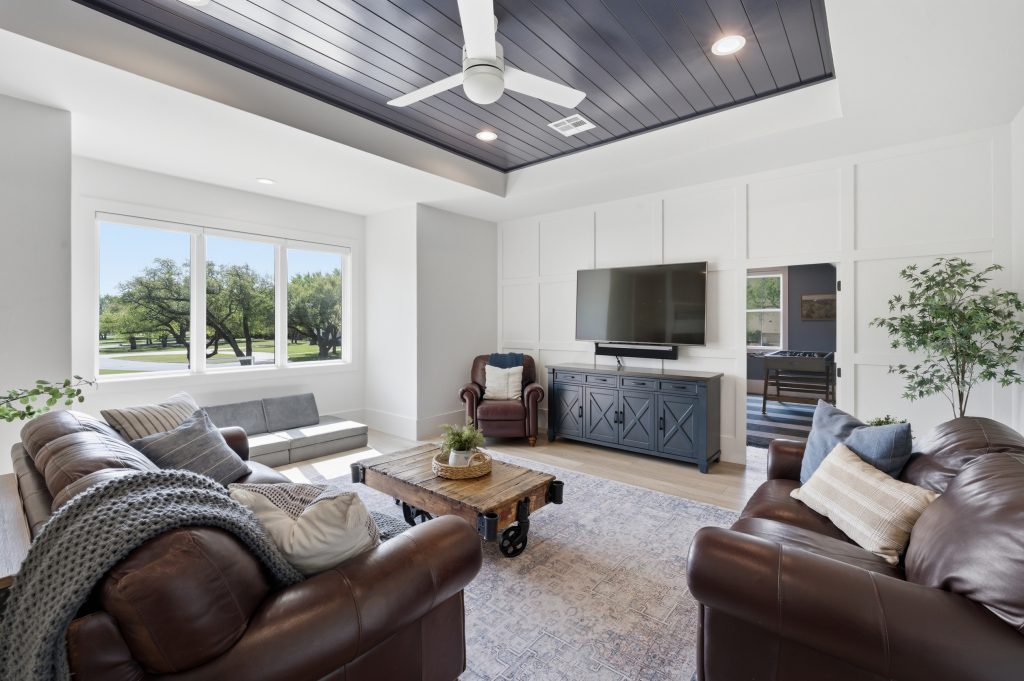
Inside, the living room showcases a one-of-a-kind view through three sets of custom double iron doors, setting the tone for the thoughtful design throughout.
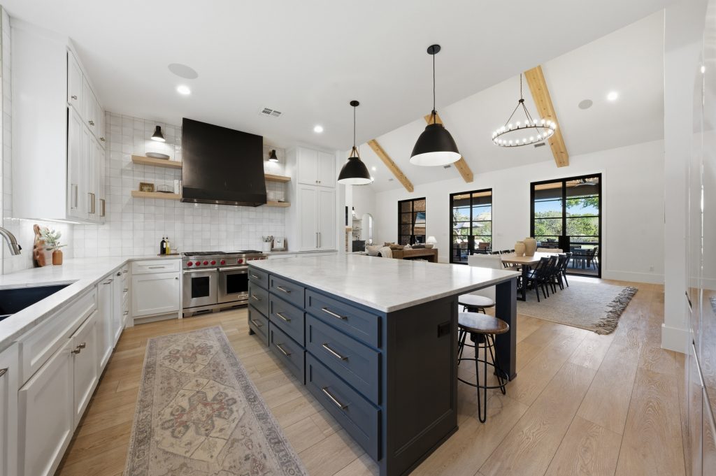
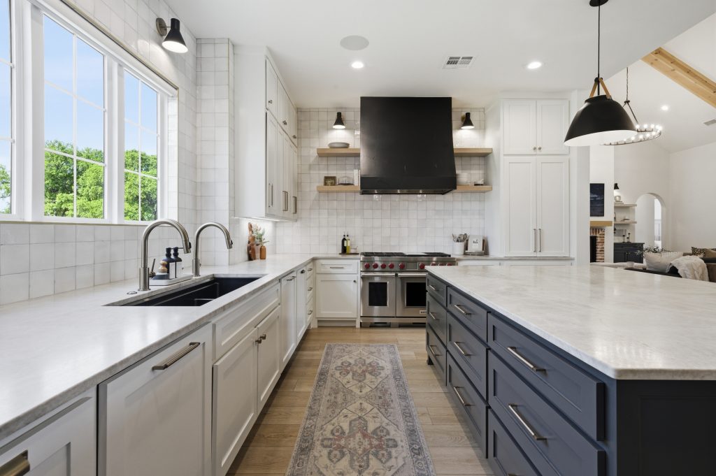
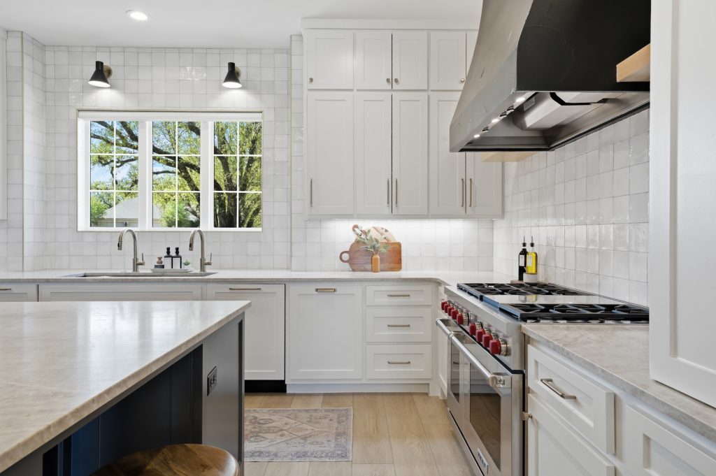
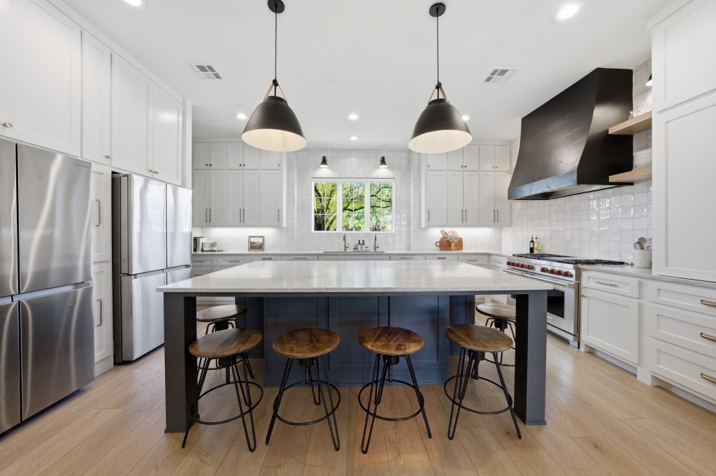
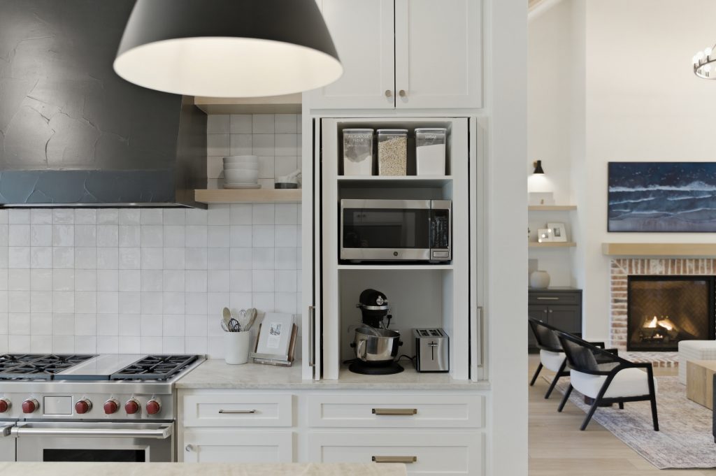
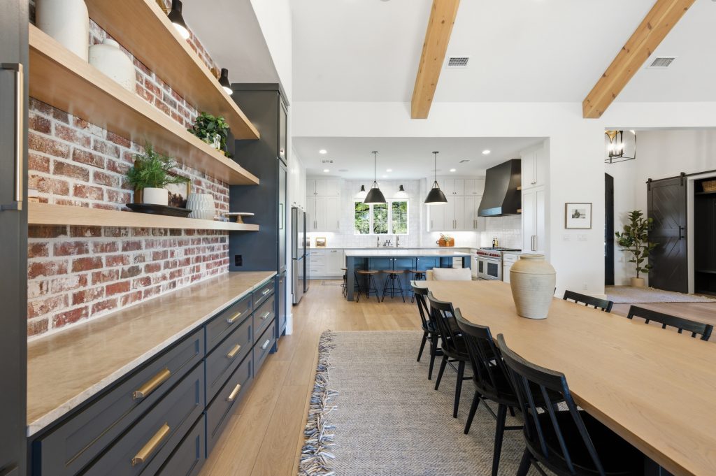
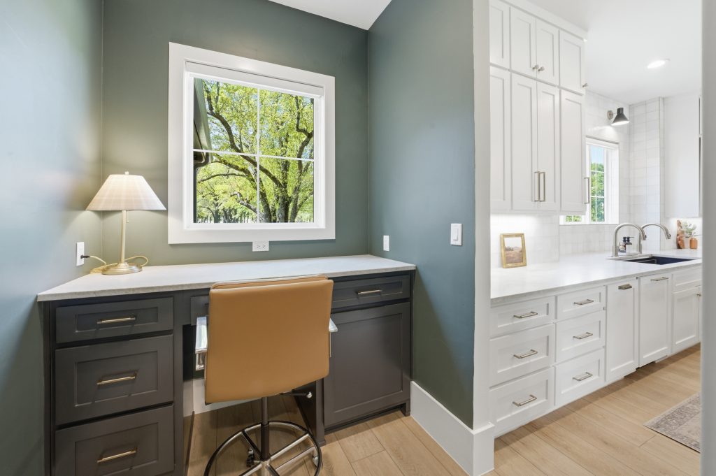
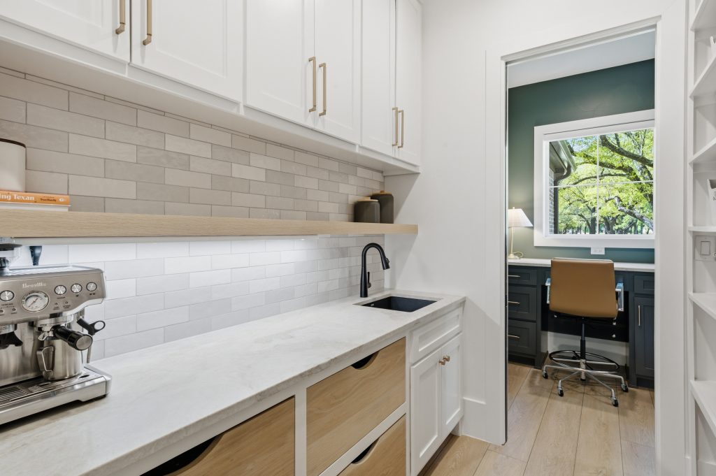
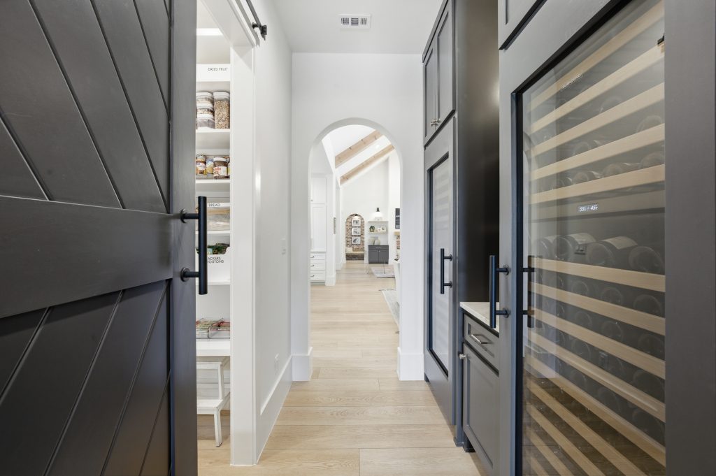
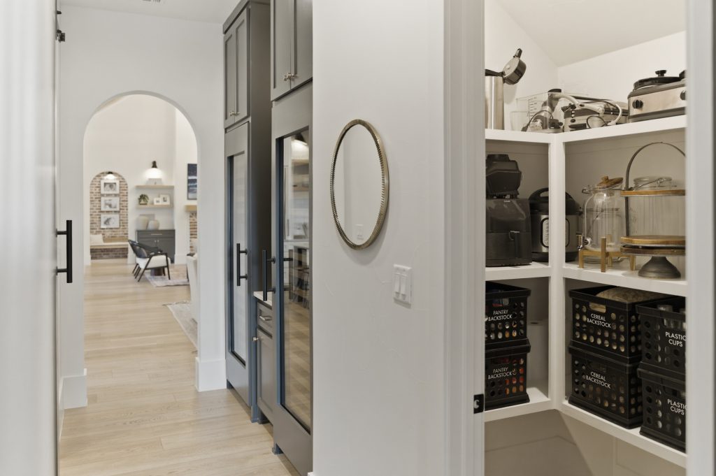
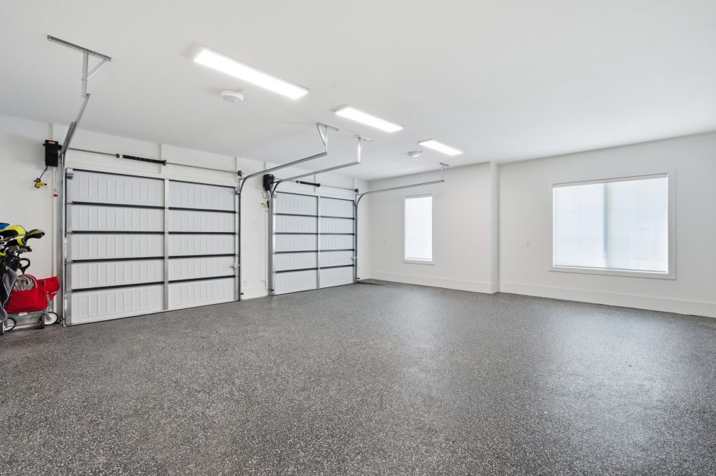
With two dishwashers, two refrigerators, two wine fridges, two pantries, and two garages, every detail is crafted for convenience and seamless hosting. At the heart of the home, the kitchen features a massive Taj Mahal quartzite island, custom cabinetry, built-ins, a 48-inch Wolf range, an appliance garage, and a dedicated office nook.
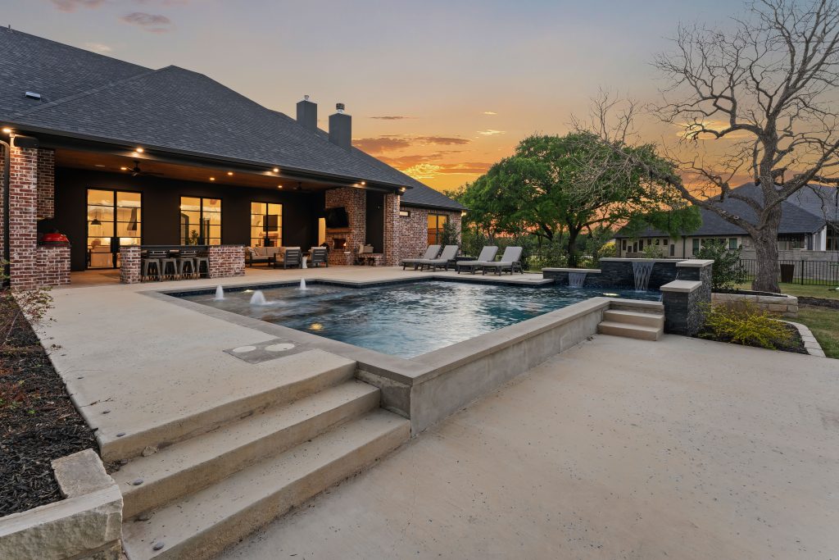
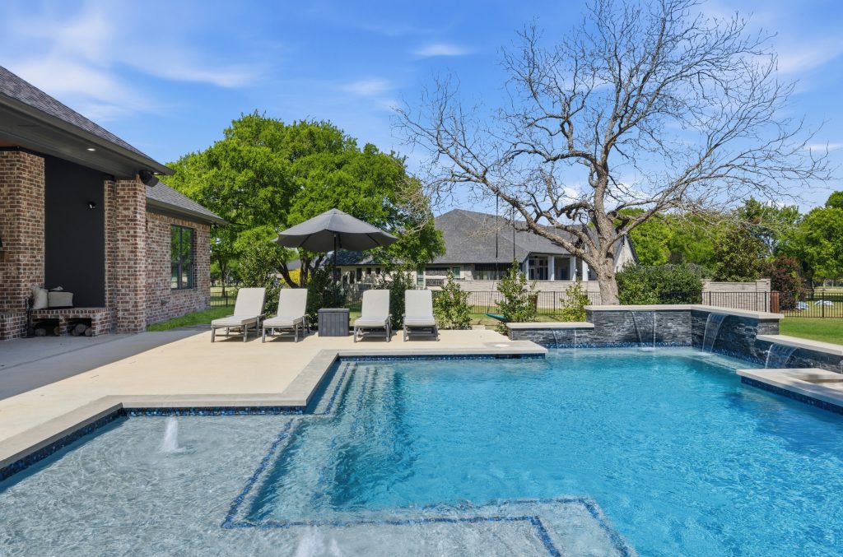
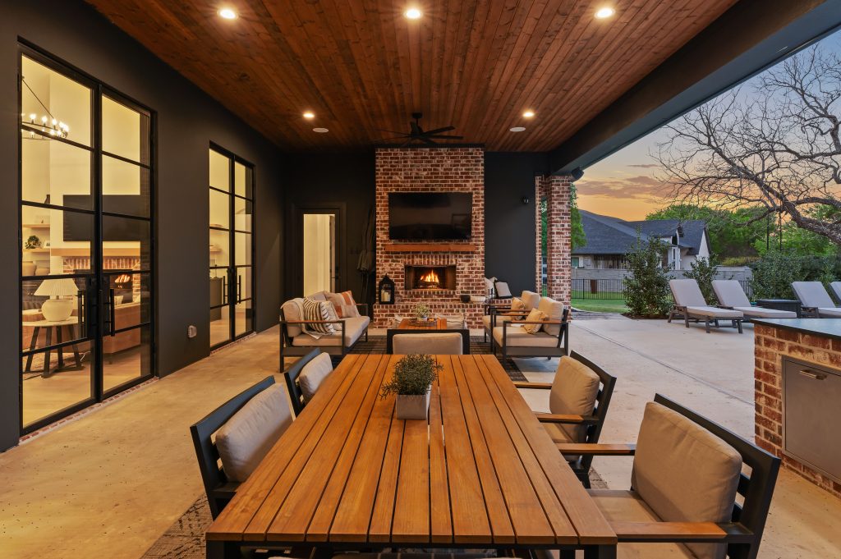
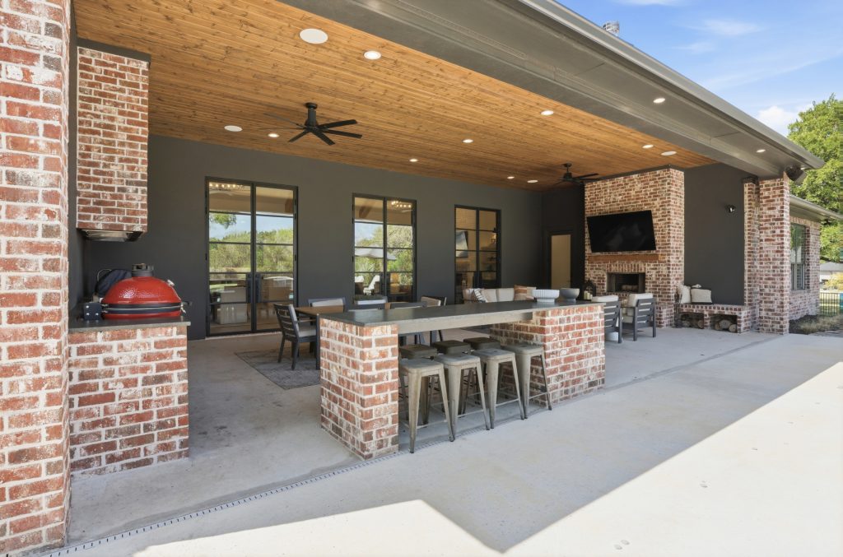
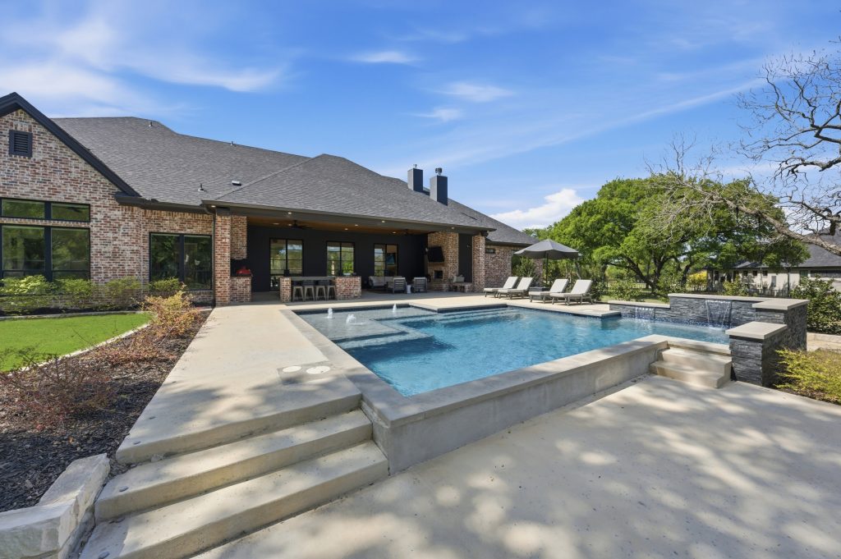
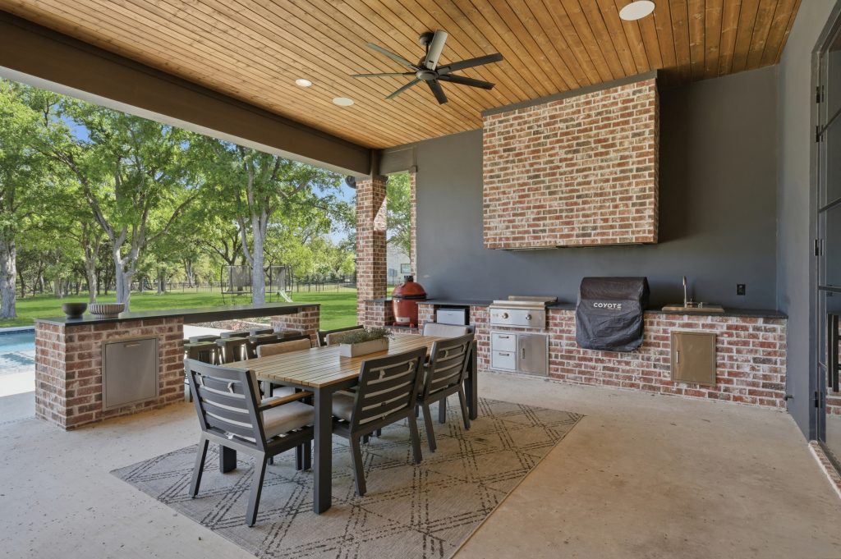
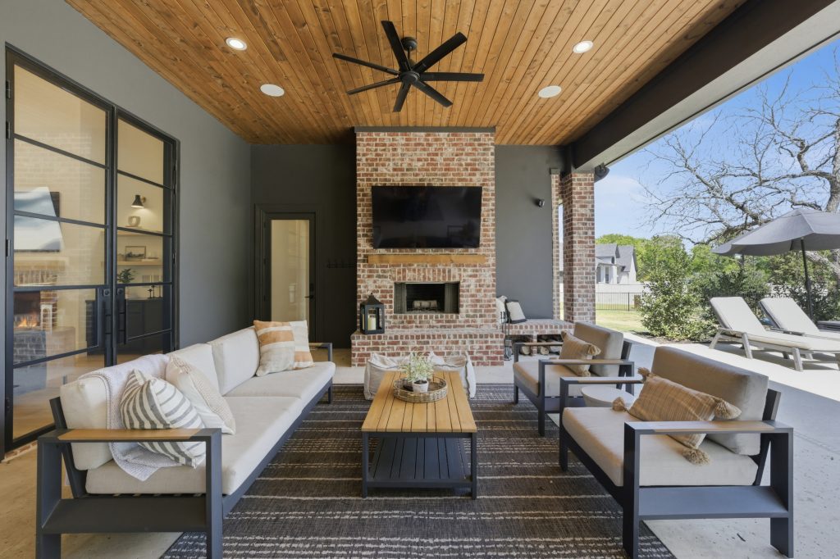
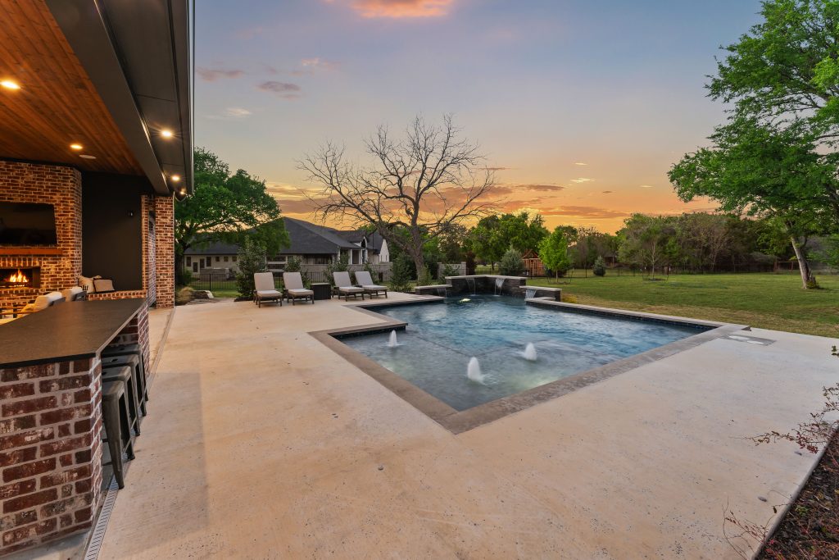
Step outside to a 20x40 covered patio complete with an outdoor kitchen, Coyote grill, bar seating for eight, and a striking brick fireplace. Beyond, a custom gunite pool with beach entry invites you to relax and unwind.

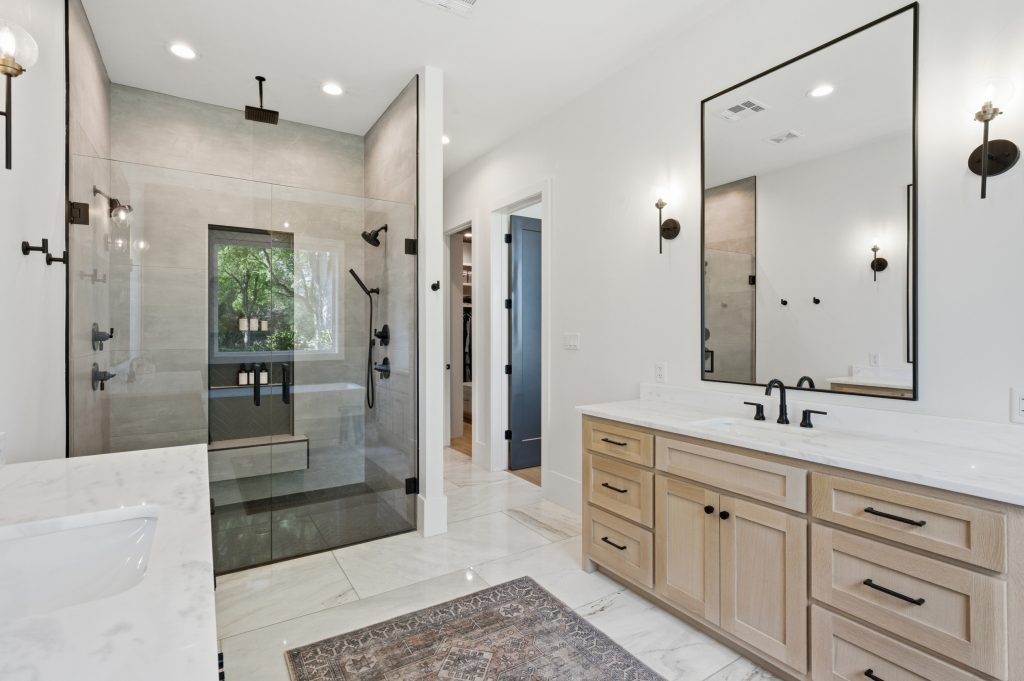
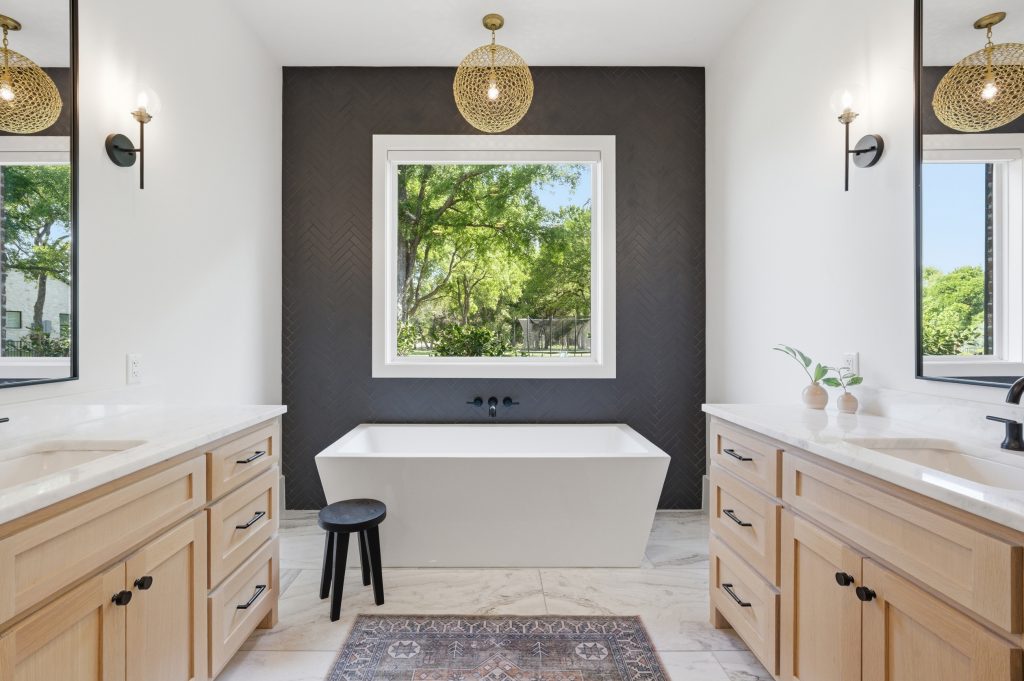
The primary suite offers a private retreat with vaulted ceilings, exposed beams, and a spa-like bath featuring a zero-entry rainfall shower, marble floors, and Dolomite countertops.
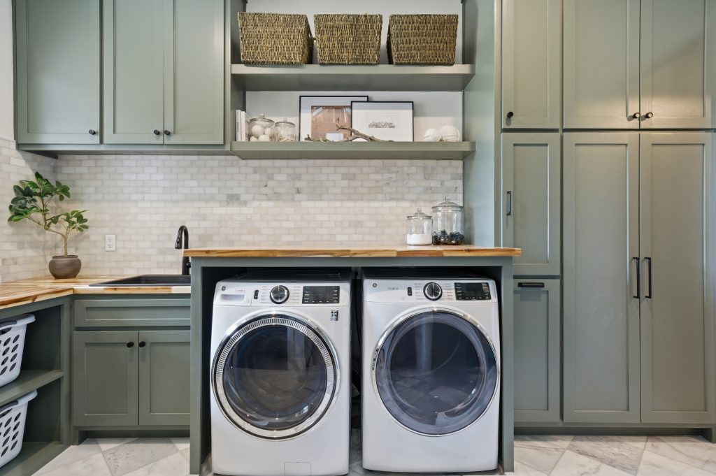
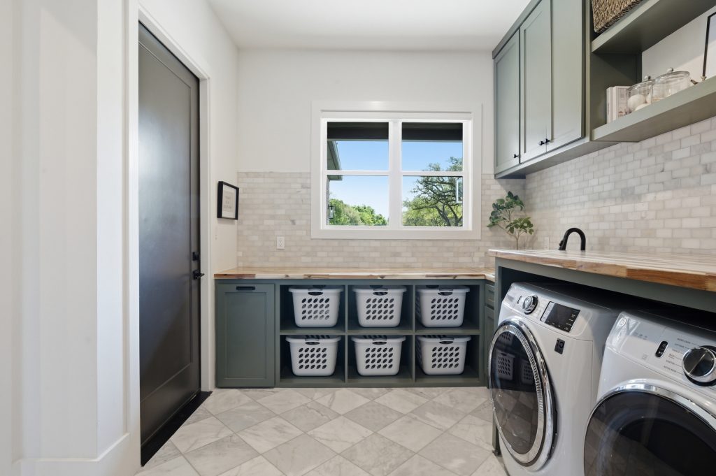
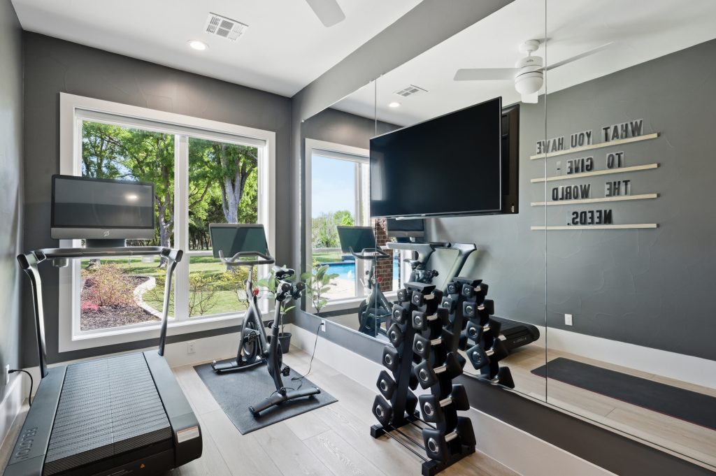
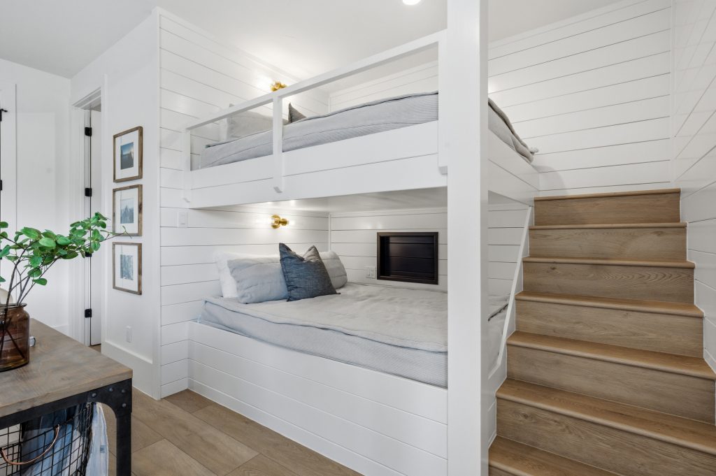
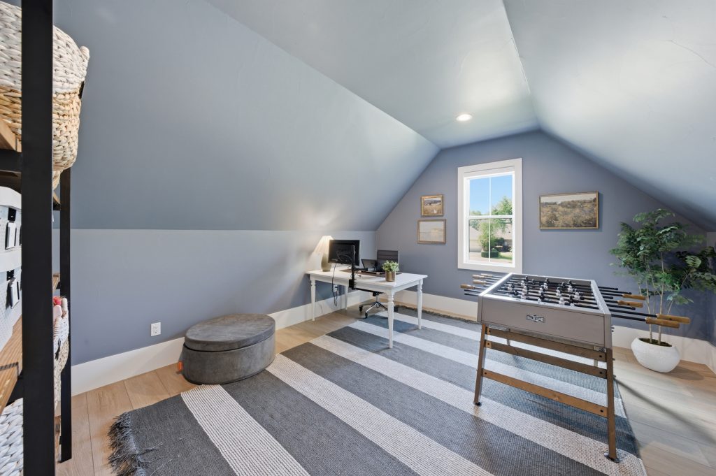
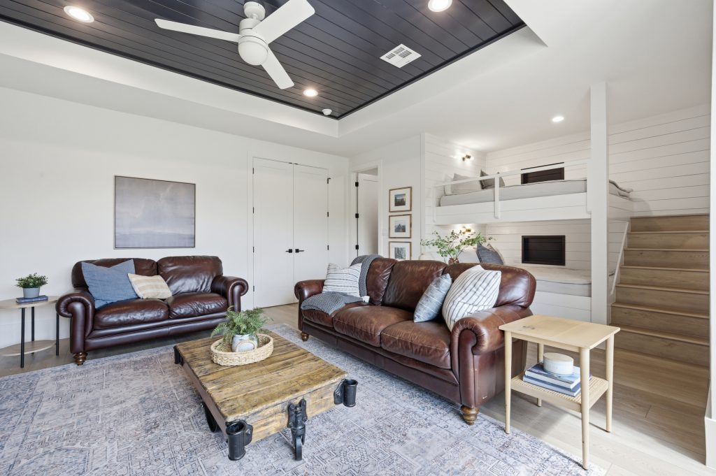
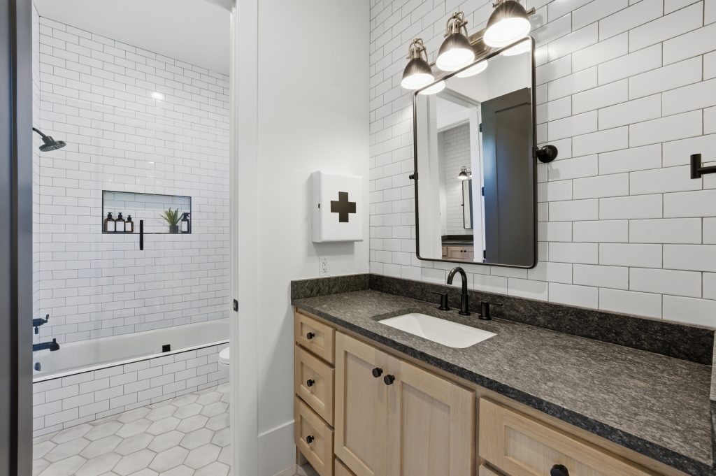
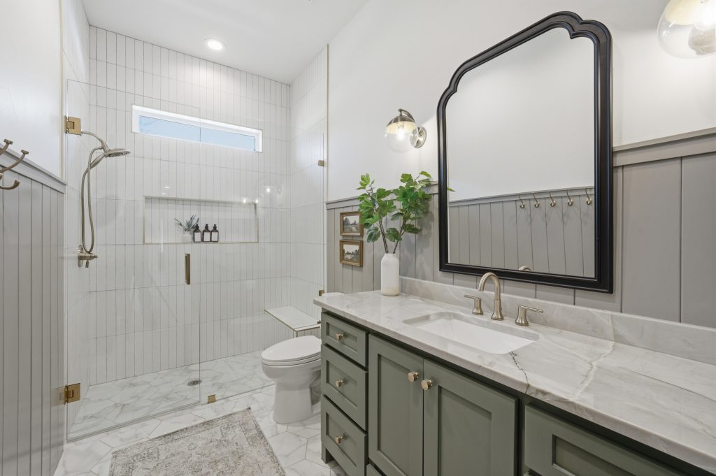
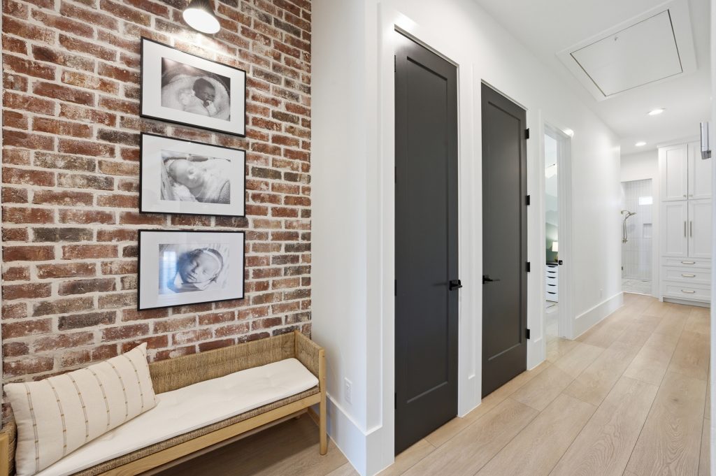
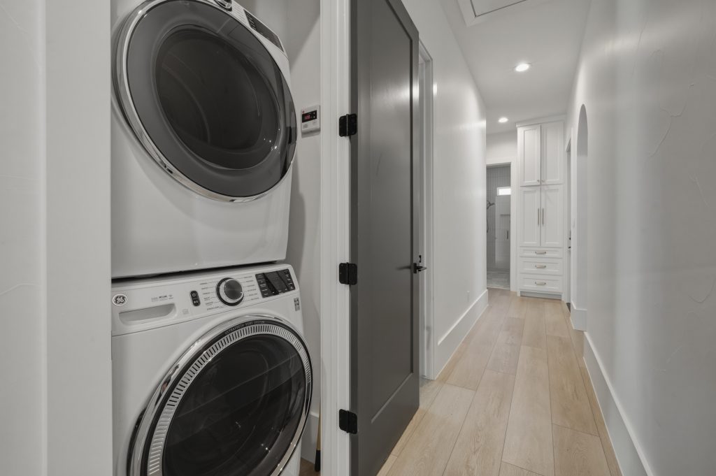
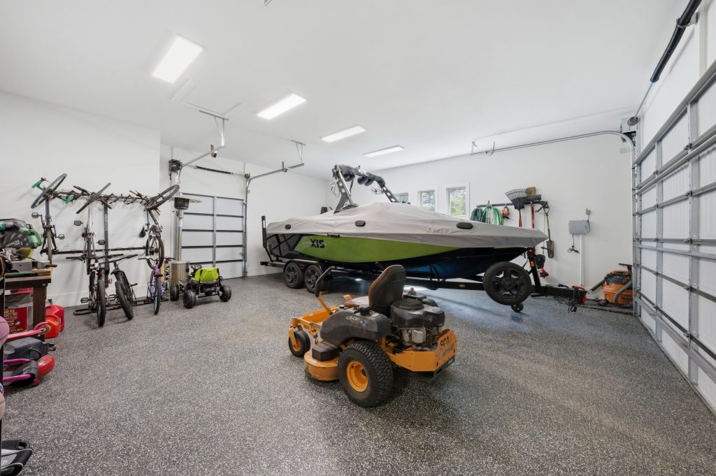
Additional highlights include a sound-insulated workout room, custom cabinetry throughout with step stools in every bathroom, designer laundry space with custom lockers, spray foam insulation, tankless water heaters, whole-home water softening, a transferable HVAC warranty, as well as garages with epoxy floors, EV charging port, and outdoor sports or boat storage. The home also features a laundry closet in the secondary bedroom hallway, a hidden room upstairs, a 500 gallon buried propane tank, temperature controlled storage, and a pool storage closet. The features don’t end there, and a full list is available. 3001 Rolling Meadow isn’t just a home, it’s a lifestyle.
Highlights
For a complete list of features, see 'Features' in the 'Documents' tab
Property Overview
Living Spaces
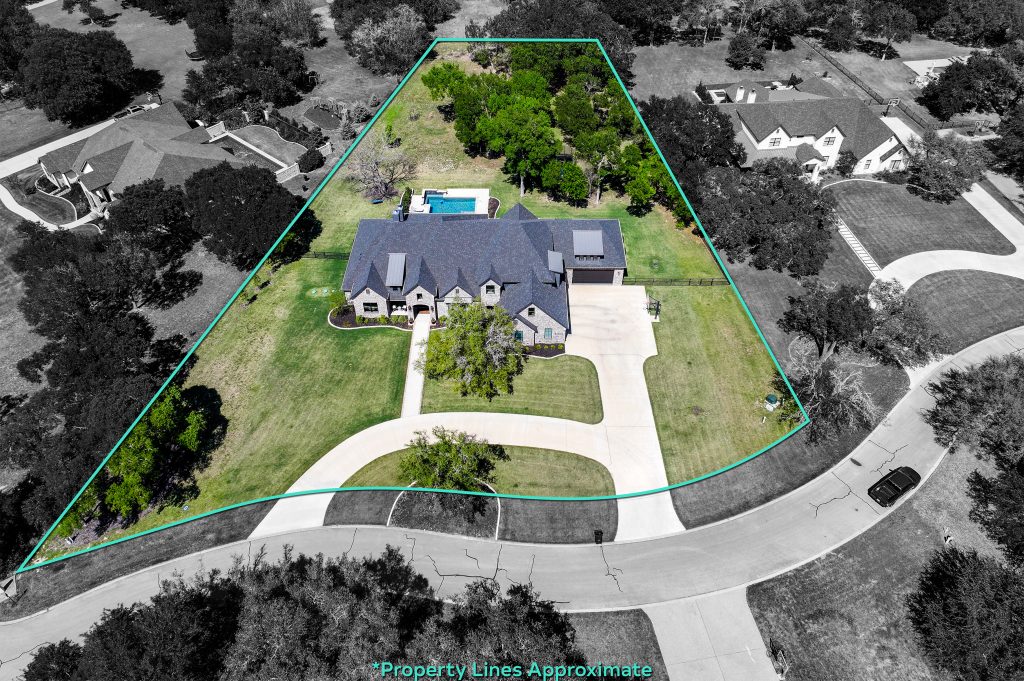
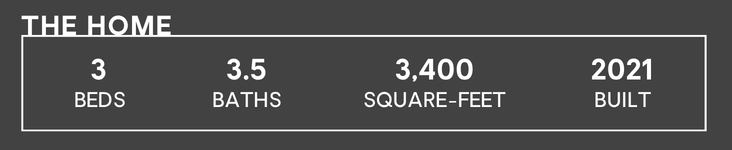
Main Residence: +/- 3,400 SqFt
Workshop: +/- 4,000 SqFt
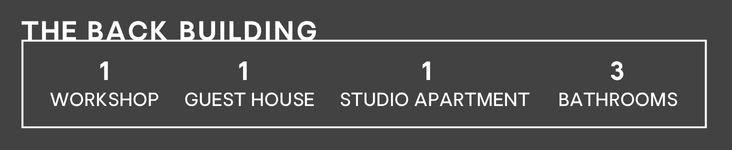
Studio Apartment: +/- 600 SqFt
Guest Quarters: +/- 800 SqFt
5 Bedrooms | 6.5 Bathrooms Total
Land & Outdoor Living
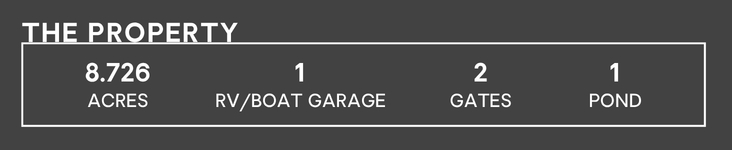
+/- 8.726 Acres with Spring-Fed Pond
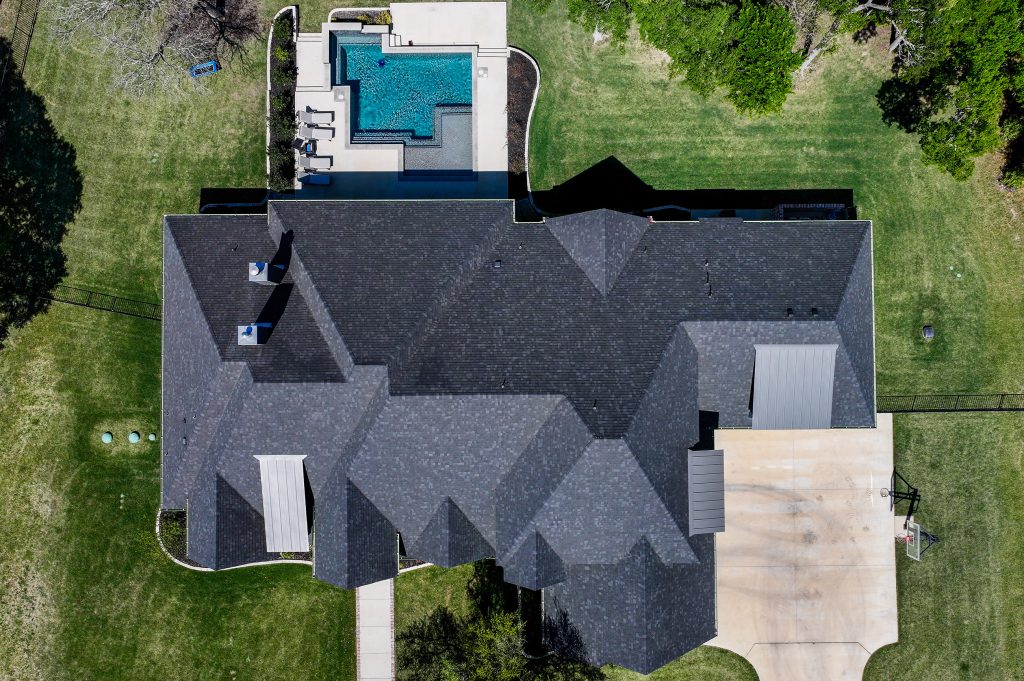
Pool, Spa & Outdoor Kitchen
Insulated Garage Building for RV & Boat Storage
Main Residence
Construction
Standing-seam metal roof
Custom ceiling beams
Wood-look tile & epoxy-sealed travertine flooring throughout
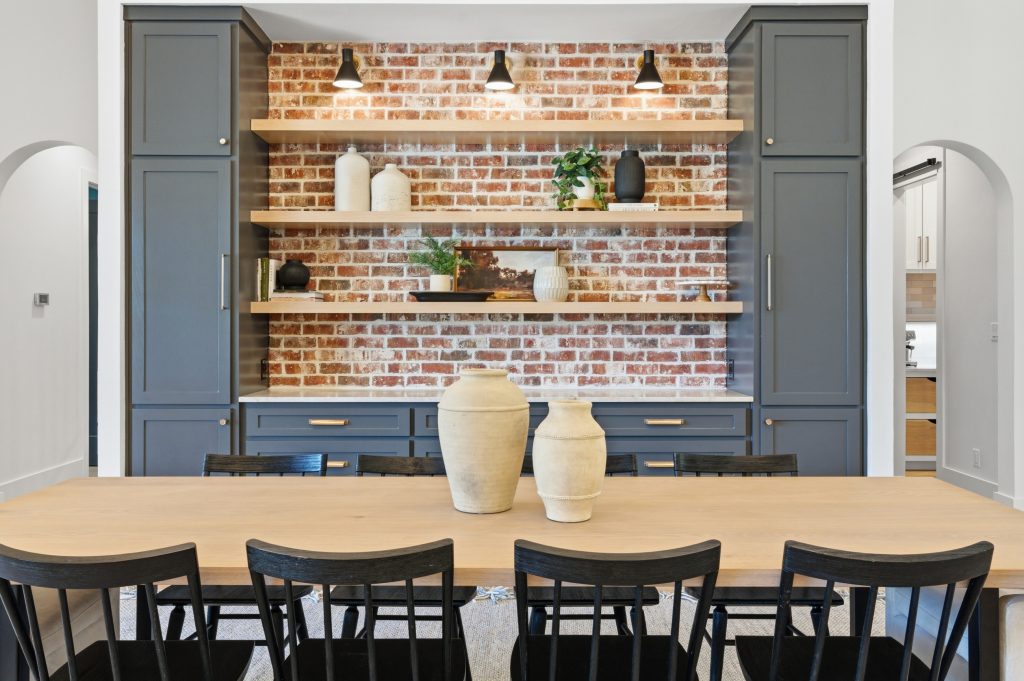
Custom cabinetry & built-ins throughout
Custom metal Durango doors (exterior)
Water softener | Generac generator
Kitchen
Premium Kitchen-Aid appliances (6-foot wide refrigerator w/ extra commercial freezer; ice maker, double oven & built-in microwave; 6-burner gas cooktop & built-in vent hood)
Granite countertops
Walk-in butler pantry
Primary Suite
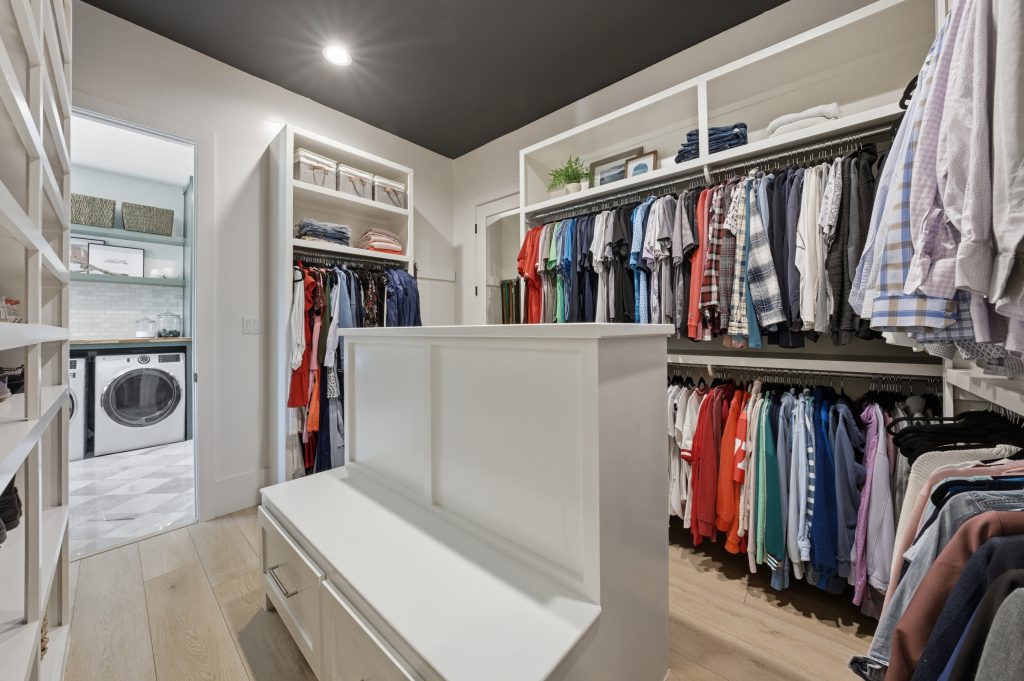
Walk-in closet w/ over 150 square-feet of custom cabinetry, drawers, shelves, etc.
Makeup vanity w/ built-in jewelry storage
Walk-in double shower w/ hidden nook
Garage
35-feet of custom cabinets
Air-conditioned closet
Metal back insulated garage doors w/ iDrive openers
The Back Building
Workshop
Fully insulated
3 roll up doors
Woodstove heater
Open work area w/ overhead lift access to second story storage
Open storage area & kitchenette w/ sink, refrigerator, and closet (ice maker)
Large shelved storage closet
Full bathroom including shower
Studio Apartment
Living room/bedroom w/ kitchenette
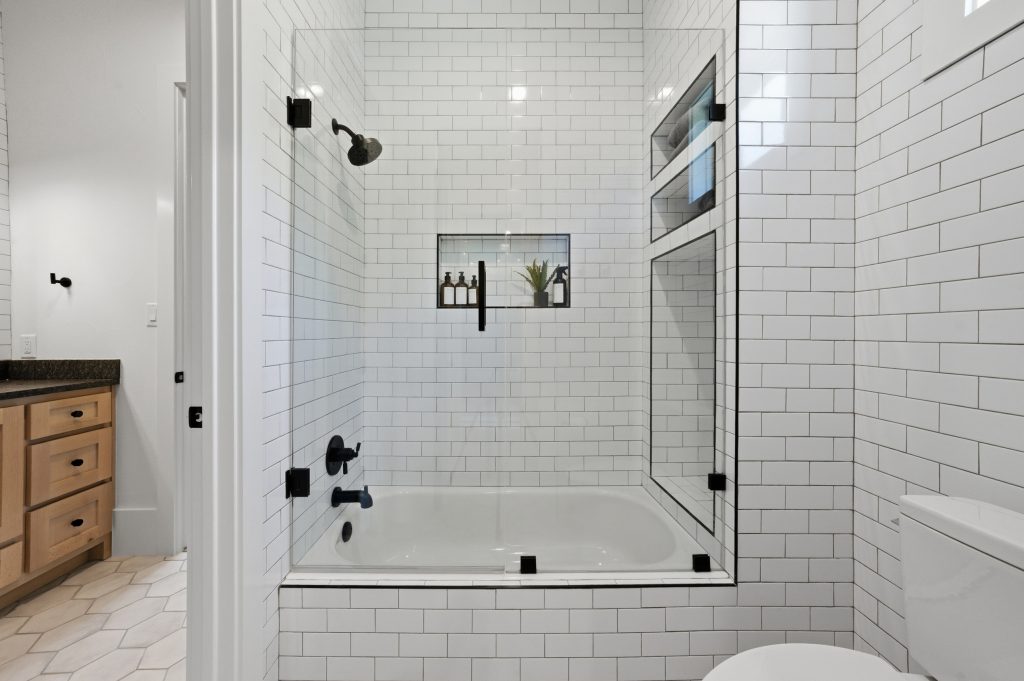
Full bathroom with shower/tub combo
Walk-in closet
Guest House
Living room & private bedroom w/ walk-in closet
Full kitchen w/ custom cabinetry & island
Full bathroom w/ walk-in shower
Full washer & dryer closet
Enclosed patio w/ turfed area & doggy door
Acreage & Outdoor Living
Acreage
Custom metal gate at street w/ automatic opener & power for Christmas lights
Second gate at west end of property
Insulated garage building w/ 16'x40' bay for RV storage & 12'x40' bay for boat storage
Spring-fed pond
500+ trees
2 underground propane tanks & 1 well
Outdoor Living
Custom saltwater pool w/ beach entry, sprayed pebble tech, and app-controlled waterfalls & LED lighting
Tiled hot tub under straw palapa
Full bathroom w/ walk-in shower
Outdoor kitchen including 2 Bull brand gas grills, sink, and granite/limestone island
Covered living & dining patio area w/ fireplace
Shaded patio/flex space under second straw palapa
Fully enclosed backyard w/ stone wall fence
Custom doggy door (can be enlargened)
Documents
LISTED BY

Savannah Hennig
Broker Associate


© 2026 MoxiWorks
© CENTURY 21 2023 - 2024. All rights reserved. CENTURY 21®, C21® and the CENTURY 21 Logo are registered service marks owned by Century 21 Real Estate LLC. Franchisee Legal Entity Name (not the dba) fully supports the principles of the Fair Housing Act and the Equal Opportunity Act. Each franchise is independently owned and operated. Any services or products provided by independently owned and operated franchisees are not provided by, affiliated with, or related to Century 21 Real Estate LLC nor any of its affiliated companies.
