

Listing Courtesy of: Central Texas MLS / Listed By: Melanie Kirchmeier, Century 21 Bill Bartlett - Contact: 254-947-5050
508 Riverwood Drive Belton, TX 76513
Active (29 Days)
$729,000 (USD)

Description
MLS #:
624975
624975
Lot Size
1.73 acres
1.73 acres
Type
Single-Family Home
Single-Family Home
Year Built
1994
1994
Style
Traditional
Traditional
School District
Belton Isd
Belton Isd
County
Bell County
Bell County
Community
River Place Estates Ph I
River Place Estates Ph I
Listed By
Melanie Kirchmeier, Century 21 Bill Bartlett, Contact: 254-947-5050
Source
Central Texas MLS
Last checked Oct 22 2026 at 11:23 PM CDT
Central Texas MLS
Last checked Oct 22 2026 at 11:23 PM CDT
Bathroom Details
- Full Bathrooms: 3
Interior Features
- High Ceilings
- Separate Shower
- Walk-In Closet(s)
- Game Room
- Multiple Living Areas
- Multiple Dining Areas
- Ceiling Fan(s)
- Laundry: Laundry Room
- Some Electric Appliances
- Garden Tub/Roman Tub
- Dishwasher
- Range
- Microwave
- Separate/Formal Dining Room
- Open Floorplan
- Built-In Features
- Laundry: Washer Hookup
- Built-In Oven
- Double Oven
- Laundry: Electric Dryer Hookup
- Electric Range
- Dining Area
- Double Vanity
- Natural Woodwork
- Electric Cooktop
- Crown Molding
- Entrance Foyer
- Laminate Counters
- Pull Down Attic Stairs
- Electric Water Heater
- Custom Cabinets
Subdivision
- River Place Estates Ph I
Lot Information
- City Lot
- 1-3 Acres
Property Features
- Fireplace: Living Room
- Foundation: Slab
Heating and Cooling
- Central
- Electric
- Central Air
Homeowners Association Information
- Dues: $151/Annually
Flooring
- Laminate
- Tile
Exterior Features
- Roof: Shingle
- Roof: Composition
Utility Information
- Utilities: Electricity Available, Water Source: Public
- Sewer: Septic Tank
Parking
- Garage
- Attached
- Garage Faces Side
Stories
- 1
Living Area
- 3,332 sqft
Additional Information: Bill Bartlett | 254-947-5050
Location
Estimated Monthly Mortgage Payment
*Based on Fixed Interest Rate withe a 30 year term, principal and interest only
Listing price
Down payment
%
Interest rate
%Mortgage calculator estimates are provided by C21 Bill Bartlett and are intended for information use only. Your payments may be higher or lower and all loans are subject to credit approval.
Disclaimer: Copyright 2026 Central Texas MLS. All rights reserved. This information is deemed reliable, but not guaranteed. The information being provided is for consumers’ personal, non-commercial use and may not be used for any purpose other than to identify prospective properties consumers may be interested in purchasing. Data last updated 10/22/26 16:23


Inside the home, fresh interior paint and updated luxury vinyl plank flooring flow throughout. The versatile floor plan featuring 4 bedrooms, 3 full bathrooms, a sunroom, three living spaces, and two dining areas offer flexibility for every lifestyle and occasion.
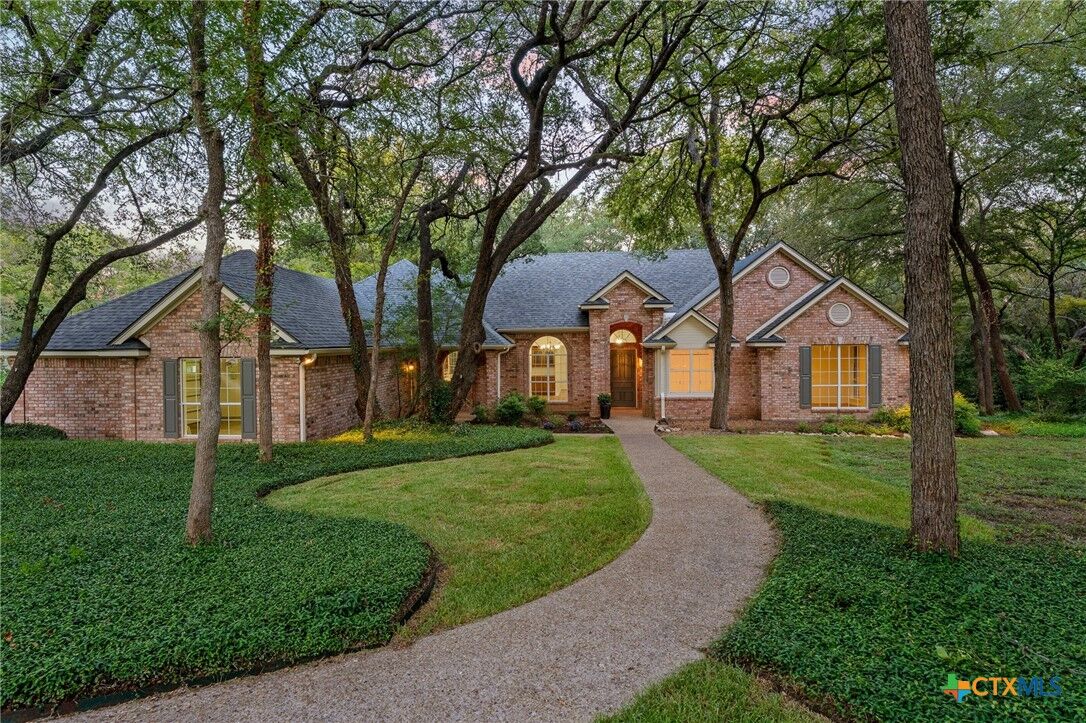
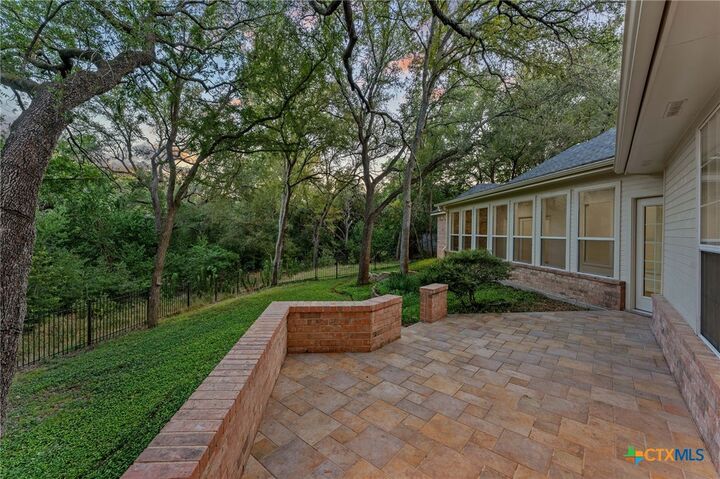
Outside, the back porch and iron-fence enclosure provide a space for both pets and relaxation, with a private view of the property’s natural wooded acreage. As a resident of River Place, you'll enjoy access to the community's tennis/pickleball courts, along with close proximity to Belton ISD schools and everyday conveniences.
The list of improvements includes, but is not limited to: all A/C units and both roofs replaced (home and outbuilding), insulated garage door with myQ smart control system, RainBird sprinkler system, and French drain. With so many big-ticket items already updated, the home offers a wonderful opportunity for a new owner to truly customize the space and make it their own.
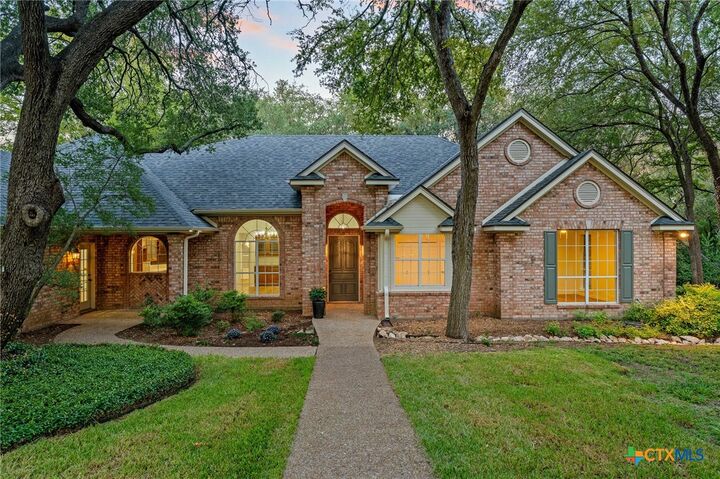
Rare acreage, a canopy of mature trees, and a coveted River Place address: the kind of combination that doesn't come around often in Belton.